
Views - Primary on Main - Eco Friendly
Address
4801 Tyler St, Hollywood, FL
Price
$ 1,165,000
Property Attributes
- MLS#A12074631
- TypeSingle Family
- Listing Status Active
- CountyBroward
- CityHollywood
- Area3070
- NeighborhoodHOLLYWOOD HILLS
- Zip33021
- Style
- Year Built1963
- Taxes$ 10840
- Price$ 1,165,000
- Bedrooms4
- Full Bathrooms4
- Half Bathrooms0
- Sqr Footage2340
Data Source:
Southeast Florida MLS (SEFMLS)
Property Description
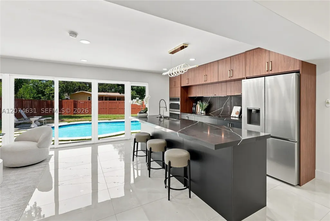
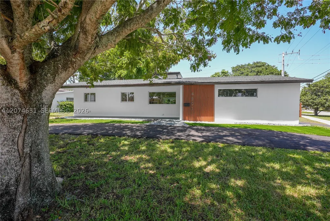
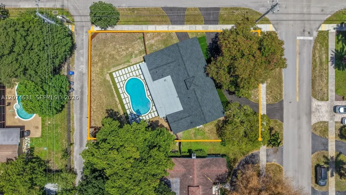
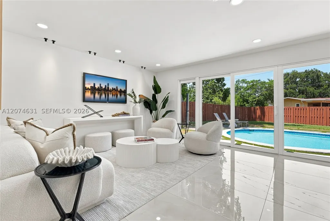
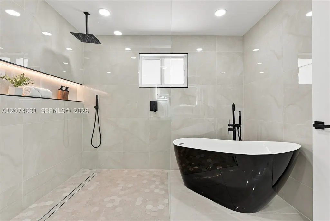
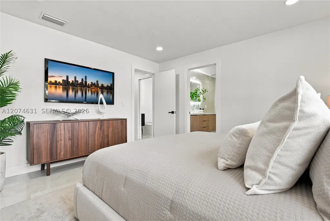
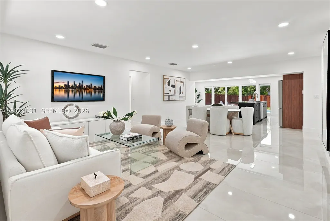
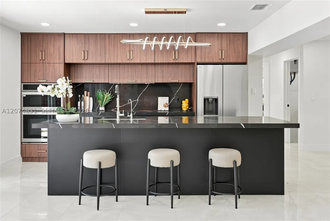
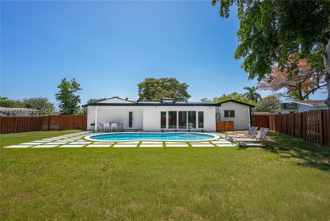
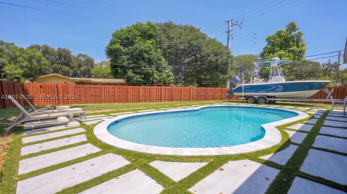
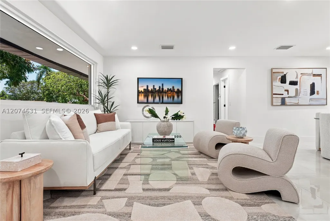
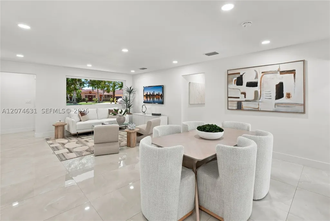
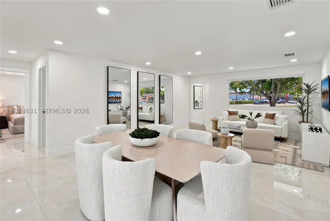
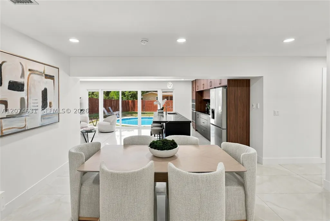
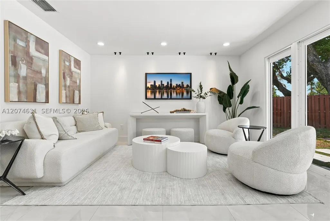
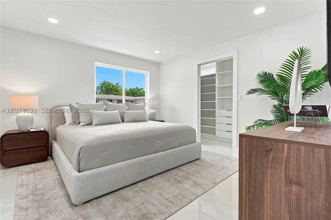
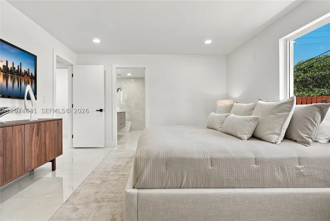
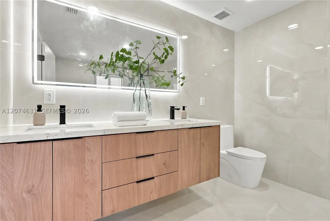
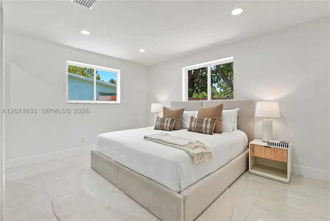
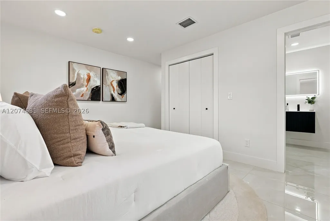
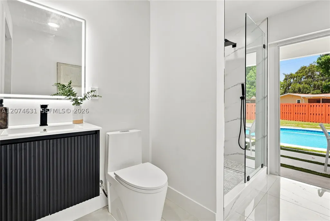
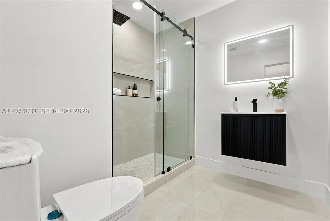
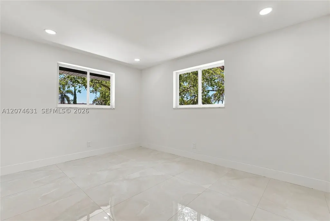
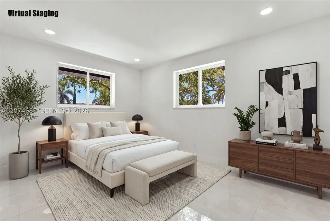
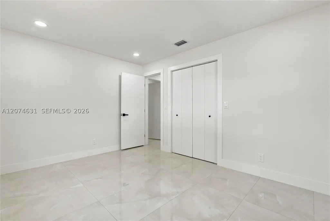
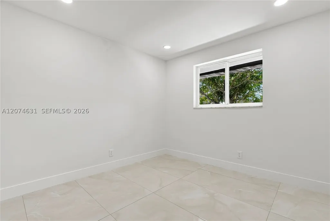
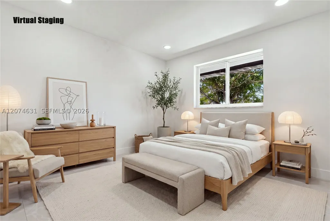
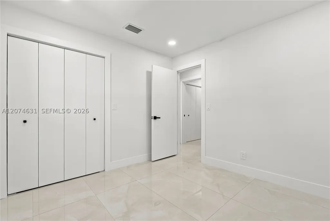
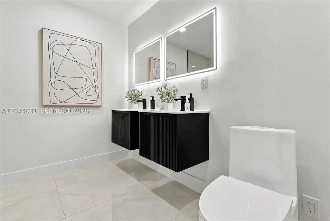
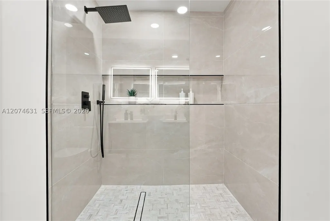
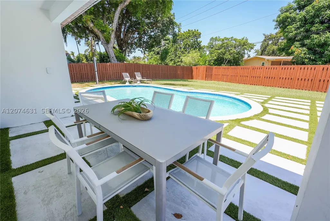
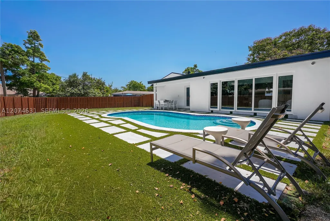
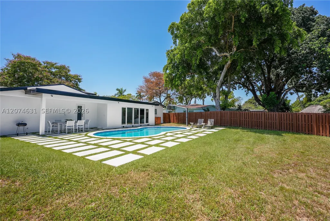
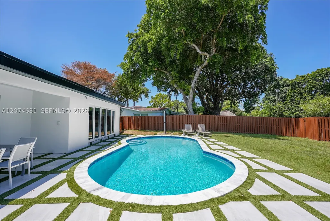
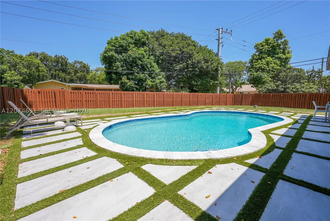
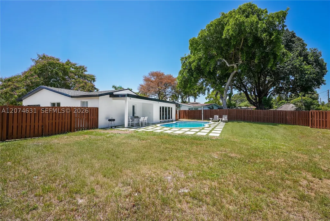
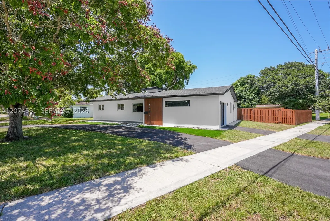
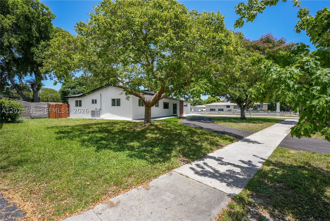
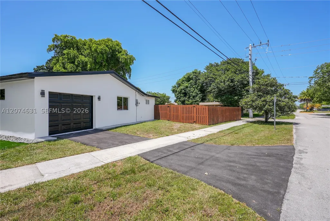
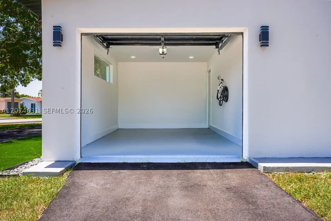
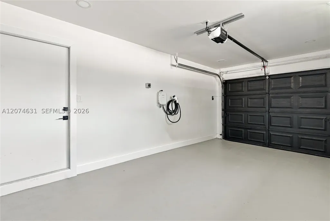
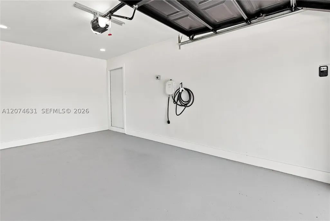
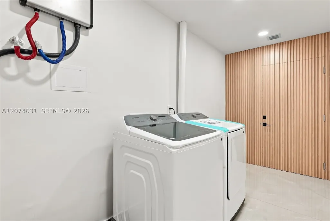
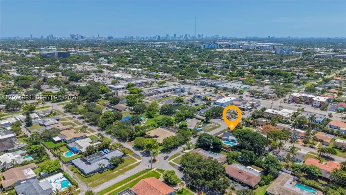
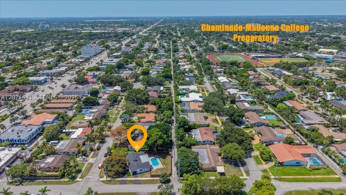
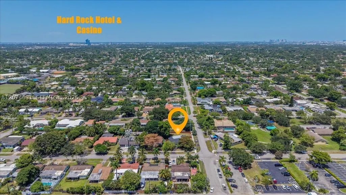
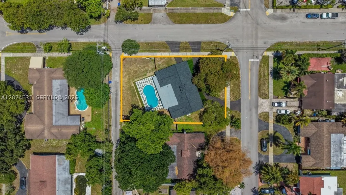
Set on an oversized ±11,307 SF corner lot in Hollywood Hills, this ±2,340 SF, 4-bedroom, 4-bath residence has been comprehensively renovated under permits with modern finishes and major system upgrades. No HOA. Includes two en-suite bedrooms plus a cabana bath with direct pool access. Major improvements include a new roof, impact windows and doors, new electrical panel, complete re-pipe, tankless water heater, new insulation, high-efficiency A/C and Level 2 EV charger. The open-concept kitchen features custom wood cabinetry to the ceiling, a waterfall island and modern appliances, flowing into the dining and family areas with glass sliders framing the pool and backyard. The primary suite offers a built-out walk-in closet, double vanity, walk-in shower and freestanding tub. Dedicated laundry room. Rebuilt pool with new plumbing and equipment, plus a covered patio and outdoor dining area. The expansive fenced backyard offers generous lawn space for entertaining, pets or play, plus additional space that may accommodate boat or RV parking, an especially valuable feature with no HOA restrictions. A freshly paved circular driveway provides ample additional parking, complemented by an attached garage and mature shade tree at the front. Convenient to I-95, Downtown Hollywood, shopping, dining, Seminole Hard Rock and Hollywood Beach. Interior living area was expanded; county records pending update. Vacant and move-in ready. Furniture available separately.
| Elementary School | Middle School | High School |
|---|---|---|
| Sheridan Hills Elementary School | Olsen Middle School | South Broward High School |
| Price History | |
|---|---|
| 8/25/2026 | Listed $1,165,000 |
General Features
| Sewer | Public Sewer |
|---|---|
| Heating | Central |
| Cooling | Central Air,Electric |
| Possession | Closing & Funding,Close Of Escrow |
| Roof | Shingle |
| Appliances | Built-In Oven,Dryer,Dishwasher,Disposal,Microwave,Refrigerator,Washer |
| Garage Spaces | 1 |
| Architectural Style | Contemporary/Modern,One Story |
| Pool Features | Concrete,Free Form,Gunite,In Ground,Other,Pool Equipment,Pool |
| Restrictions | No Restrictions |
| Construction Materials | Block |
| Year Built | 1963 |
| View | Garden,Pool |
| Stories Count | 1 |
| Property Subtype | Single Family Residence |
| Tax Year | 2025 |
| County | Broward |
| Property Type | Residential |
| Attached Garage | true |
| Energy Efficient | Appliances,Insulation,Water Heater,Windows |
| Subdivision Name | HOLLYWOOD HILLS |
| Facing Direction | Southeast |
| Garage Y/N | true |
| Full Baths | 4 |
| Special Listing Conditions | Corporate Listing |
| Status | Active |
| Directions | From I-95, exit Hollywood Blvd and head west. Turn right on N 46th Ave, then left on Tyler St. Property is located at 4801 Tyler St. |
| High School | South Broward |
| City | Hollywood |
| Disclosures | Seller Disclosure |
| Senior Community Y/N | false |
| Zoning Description | RS-5 |
| MLS Area | 3070 |
| Lot Size Units | Square Feet |
| Lot Size Square Feet | 11307 |
| Carport Spaces | 4 |
| Carport Y/N | true |
| Listing Terms | Cash,Conventional |
| Elementary School | Sheridan Hills |
| Year Built Details | Effective Year Built |
| Tax Annual Amount | 10840 |
| Middle/Junior High School | Olsen |
| Property Condition | Updated/Remodeled |
| MLS Area Minor | Hollywood Central (3070-3100) |
| Lease Considered Y/N | false |
| Virtual Tour | https://www.propertypanorama.com/instaview/mia/A12074631 |
| Standard Status | Active |
| Occupancy Type | Vacant |
| Property Sub Type Additional | Single Family Residence |
| PostalCity | Hollywood |
| Legal Description | HOLLYWOOD HILLS 6-22 B LOT 11 E1/2, 12 BLK 220 |
Interior Features
| Interior Amenities | Bedroom on Main Level,Bathtub,Closet Cabinetry,Dining Area,Separate/Formal Dining Room,Dual Sinks,Entrance Foyer,First Floor Entry,Kitchen Island,Living/Dining Room,Main Level Primary,Pantry,Separate Shower,Walk-In Closet(s) |
|---|---|
| Flooring | Ceramic Tile |
| Furnished Y/N | Negotiable |
| Air Conditioning Y/N | true |
| Heating Y/N | true |
| Window Features | Impact Glass |
| Total Bedrooms | 4 |
| LivingAreaSource | Owner |
| Total Baths | 4 |
Exterior Features
| Exterior Amenities | Fence,Lighting |
|---|---|
| Parking Features | Attached,Circular Driveway,Detached Carport,Electric Vehicle Charging Station(s),Garage,RV Access/Parking,Garage Door Opener |
| Lot Features | Corner Lot,1/4 to 1/2 Acre Lot |
| Water Source | Public |
| Lot Size Area | 11307 |
| Private Pool | true |
| Waterfront Y/N | false |
| Covered Spaces | 5 |
Amenities
- Foreclosure
- Views
- Short Sale
- New Construction
- Adult 55+
- Lease To Own
- No HOA Fees
- Furnished
- Primary On Main
- Air Conditioning
- Seller Finance
- Green
- Fixer Upper
- Horse
- Golf
- Fireplace
- Deck
- Garage
- Basement
- Pool
Property vs Single Family Average in 33021
Price
Taxes
Year Built
 Copyright © MFRMLS.com All information deemed reliable but not guaranteed. All properties are subject to prior sale, change or withdrawal. Neither listing broker(s) or information provider(s) shall be responsible for any typographical errors, misinformation, misprints and shall be held totally harmless. Listing(s) information is provided for consumers personal, non-commercial use and may not be used for any purpose other than to identify prospective properties consumers may be interested in purchasing. Information on this site was last updated Last updated on September 14, 2026 6:31 PM UTC The listing information on this page last changed on Last updated on September 14, 2026 6:31 PM UTCd. The data relating to real estate for sale on this website comes in part from the Internet Data Exchange program of MFR MLS.
All information deemed reliable but not guaranteed. All properties are subject to prior sale, change or withdrawal. Neither listing broker(s) or information provider(s) shall be responsible for any typographical errors, misinformation, misprints and shall be held totally harmless. Listing(s) information is provided for consumers personal, non-commercial use and may not be used for any purpose other than to identify prospective properties consumers may be interested in purchasing.
Updated on September 14, 2026 6:31 PM UTC
Copyright © MFRMLS.com All information deemed reliable but not guaranteed. All properties are subject to prior sale, change or withdrawal. Neither listing broker(s) or information provider(s) shall be responsible for any typographical errors, misinformation, misprints and shall be held totally harmless. Listing(s) information is provided for consumers personal, non-commercial use and may not be used for any purpose other than to identify prospective properties consumers may be interested in purchasing. Information on this site was last updated Last updated on September 14, 2026 6:31 PM UTC The listing information on this page last changed on Last updated on September 14, 2026 6:31 PM UTCd. The data relating to real estate for sale on this website comes in part from the Internet Data Exchange program of MFR MLS.
All information deemed reliable but not guaranteed. All properties are subject to prior sale, change or withdrawal. Neither listing broker(s) or information provider(s) shall be responsible for any typographical errors, misinformation, misprints and shall be held totally harmless. Listing(s) information is provided for consumers personal, non-commercial use and may not be used for any purpose other than to identify prospective properties consumers may be interested in purchasing.
Updated on September 14, 2026 6:31 PM UTC
 Copyright Southeast Florida Multiple Listing Service © 2026. Accuracy of listing information is not guaranteed. Listing information is provided for personal consumer, non-commercial use, solely to identify potential properties for potential purchase. All other use is strictly prohibited, is a violation of the terms of use, and may violate federal and state law.
Data Last Updated: September 14, 2026 6:57 PM UTC
Copyright Southeast Florida Multiple Listing Service © 2026. Accuracy of listing information is not guaranteed. Listing information is provided for personal consumer, non-commercial use, solely to identify potential properties for potential purchase. All other use is strictly prohibited, is a violation of the terms of use, and may violate federal and state law.
Data Last Updated: September 14, 2026 6:57 PM UTC
